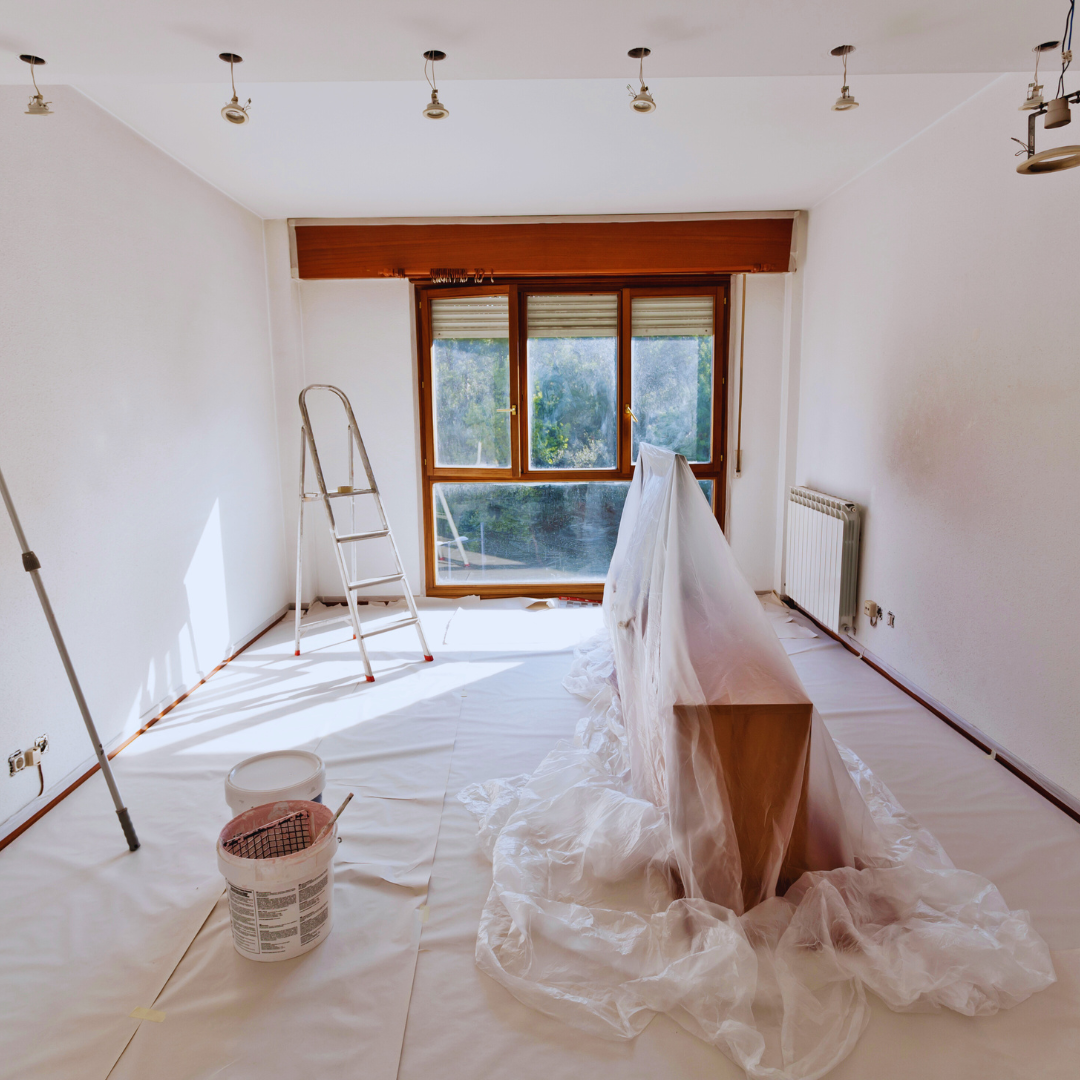
Prioritizing renovation projects can seem daunting, especially when faced with multiple rooms needing attention. The key is to evaluate each room based on functionality, current condition, and impact on daily life. By focusing on the most crucial areas first, homeowners can maximize their renovation budget and reduce stress.
One effective approach is to create a list of rooms that require updates and rank them based on urgency and necessity. For instance, a kitchen or bathroom remodel may take precedence over a guest bedroom, as these spaces are integral to day-to-day living. This structured method helps to maintain clarity and direction throughout the renovation process.
Assessing each room’s use and condition allows for informed decisions about where to allocate time and resources. By understanding the priorities in their home, individuals can tackle renovations room by room, ensuring that each project contributes meaningfully to their living space.
Establishing Priorities for Home Renovation Projects
Establishing priorities in home renovation projects involves assessing urgent repairs, evaluating daily use, considering personal needs, and managing budgets. This structured approach helps homeowners make informed decisions for effective renovations.
Identifying Urgent Repairs and Safety Concerns
Urgent repairs and safety concerns should always take precedence in home renovation projects. Issues such as leaking roofs, faulty wiring, or plumbing problems can lead to significant damage if left unaddressed.
Homeowners should conduct a thorough inspection or consult with professionals. Creating a list of urgent repairs helps focus efforts. It is also beneficial to prioritize items that pose immediate risks to health and safety, such as mold growth or structural weaknesses.
Addressing these issues first ensures a safe environment and helps prevent further complications during renovation.
Evaluating Daily Use and Impactful Spaces
Next, evaluate which rooms and spaces are used most frequently. Kitchens and bathrooms typically see the highest daily traffic and have the largest impact on everyday life. Renovating these areas can enhance functionality and improve overall satisfaction.
Consider how the space is used throughout the day. For instance, is there a need for an updated kitchen layout to accommodate cooking and entertaining?
Homeowners should also think about the flow of movement within a home. Prioritizing spaces that affect daily routines leads to effective renovations that enhance comfort and usability.
Balancing Personal Needs and Home Value
Balancing personal needs with potential home value is crucial when prioritizing renovations. Homeowners should consider what renovations will add the most value to their property while also meeting personal lifestyle needs.
For example, adding a bathroom can significantly increase home value but may also serve a pressing personal need.
Understanding local housing market trends can assist in making informed choices. Homeowners should aim for upgrades that appeal to future buyers as well, ensuring a good return on investment.
Setting a Realistic Renovation Budget
Budgeting is essential to the renovation process. Homeowners should establish a realistic financial plan by assessing costs for materials, labor, and unforeseen expenses.
Creating a detailed budget can help prioritize projects effectively. Separating renovation costs into categories such as “essential,” “optional,” and “luxury” can guide decision-making.
It’s also wise to set aside a contingency fund for unexpected issues. A well-planned budget allows homeowners to manage their finances and reduce stress during the renovation process.
Room-by-Room Renovation Planning
Planning renovations room by room helps homeowners prioritize projects effectively. A structured approach ensures that essential areas receive attention first while considering the overall flow and functionality of the home.
Sequencing Projects for Efficiency and Convenience
When planning renovations, sequencing is key to achieving efficiency. Homeowners should assess which rooms are used most frequently. Starting with high-traffic areas can reduce disruptions.
Create a priority list based on needs. This may include:
- Kitchens
- Bathrooms
- Living Areas
- Bedrooms
Consider utility lines, ductwork, and plumbing that may cross rooms. By addressing interconnected spaces simultaneously, it simplifies the renovation process. Planning for adequate staging areas for materials and equipment is also essential.
Addressing Kitchens and Bathrooms First
Kitchens and bathrooms often yield the best return on investment during renovations. These spaces are critical for daily functions and significantly impact property value.
Starting with these areas allows for:
- Updated appliances and fixtures
- Improved layout
- Enhanced aesthetics
Upgrading plumbing and electrical systems may be necessary. These improvements ensure safety and compliance with modern standards. Prioritize a layout that maximizes space and efficiency for cooking and bathing activities.
Strategizing Living Areas and Bedrooms
Living areas and bedrooms should follow kitchens and bathrooms in the renovation schedule. These spaces often benefit from cosmetic updates and functional improvements.
For living areas, focus on:
- Lighting enhancements
- Flooring upgrades
- Paint and trim updates
In bedrooms, consider:
- Closet organization
- Space optimization
- Smart storage solutions
They serve as personal retreats and should reflect comfort and style. Tailoring renovations to suit individual needs enhances satisfaction.
Incorporating Home Office and Flexible Spaces
With remote work becoming commonplace, creating a dedicated home office is essential. When renovating, prioritize areas that can easily transition into functional workspaces.
Considerations include:
- Natural light
- Noise control
- Ergonomic design
Flexibility is key; spaces should adapt to changing needs. Design elements like built-in shelves or modular furniture can maximize utility. Homeowners should ensure these areas promote productivity while maintaining a comforting environment.
Special Considerations for Unique Spaces
When tackling renovation projects in unique spaces, certain factors can significantly influence the design and functionality. Attention to details such as layout, storage capabilities, and the specific needs of occupants is essential.
Designing In-Law Suites for Multi-Generational Living
In-law suites require careful planning to ensure comfort and accessibility. Key features include:
- Private Entrance: A separate entrance enhances independence for in-laws.
- Bathroom Facilities: An en-suite bath is ideal, providing privacy and convenience.
- Functional Kitchenette: Including a small kitchen area allows for autonomy while reducing noise and foot traffic in the main kitchen.
Designing for accessibility is also important. Features like wider doorways and single-story layouts benefit all ages.
Custom Storage Solutions and Organizational Upgrades
Storage is a common challenge in unique spaces. Custom solutions can maximize functionality. Consider these options:
- Built-In Shelving: Utilize wall space with shelves tailored to the room’s dimensions.
- Under-Stair Storage: Transform unused areas into functional spaces with drawers or cabinets.
- Multi-Functional Furniture: Tables and ottomans with hidden compartments can minimize clutter.
Incorporating these solutions not only enhances organization but also optimizes visual appeal.
Maximizing Basement and Attic Potential
Basements and attics often hold untapped potential. Renovators should focus on:
- Insulation and Ventilation: Proper insulation maintains comfort year-round.
- Natural Light: Installing windows or skylights brightens these spaces.
- Defined Spaces: Designating areas for specific functions, such as a home office or playroom, improves usability.
Ensuring compliance with building codes during renovations is crucial, especially for finished areas. Investing in these upgrades increases overall home value.
Long-Term Renovation Strategies and Future-Proofing
Home renovation requires thoughtful planning to ensure that spaces remain functional and relevant over time. Adopting long-term strategies can enhance adaptability, increase property value, and accommodate diverse needs.
Space Planning for Changing Lifestyles
Flexible space planning allows homeowners to adapt their living environments to evolving needs. Open floor designs work well for socializing and can easily transition to accommodate a growing family or home office.
Key factors include:
- Zoning Areas: Dedicate specific zones for activities like work, relaxation, and entertaining.
- Furniture Choices: Opt for multi-functional furniture that can serve various purposes.
- Future Expansion: Plan layouts that can easily be modified, such as adding walls or changing furniture arrangements.
This foresight simplifies renovations when lifestyle changes occur.
Improving Resale Value Through Smart Investments
Homeowners should prioritize renovations that significantly boost resale value. Kitchen and bathroom upgrades often yield the highest returns, making them essential areas for investment.
Consider:
- Quality Fixtures: Invest in durable, high-end materials that appeal to buyers.
- Energy Efficiency: Incorporate energy-saving features like LED lighting and smart thermostats.
- Curb Appeal: Enhance the exterior with landscaping or fresh paint to attract buyers’ attention.
Focusing on these aspects enables homeowners to recoup their renovation costs effectively.
Integrating Universal Design Principles
Universal design creates spaces that are accessible and functional for everyone, regardless of age or ability. Implementing these principles promotes comfort and convenience.
Key elements include:
- Zero-Step Entries: Ensure all entrances are accessible without stairs.
- Wider Doorways: Accommodate mobility devices with wider hallways and doors.
- Lever Handles: Replace round doorknobs with levers for easier use.
These changes not only enhance usability but also increase marketability for future buyers. By anticipating diverse needs, homeowners contribute to a more inclusive living environment.