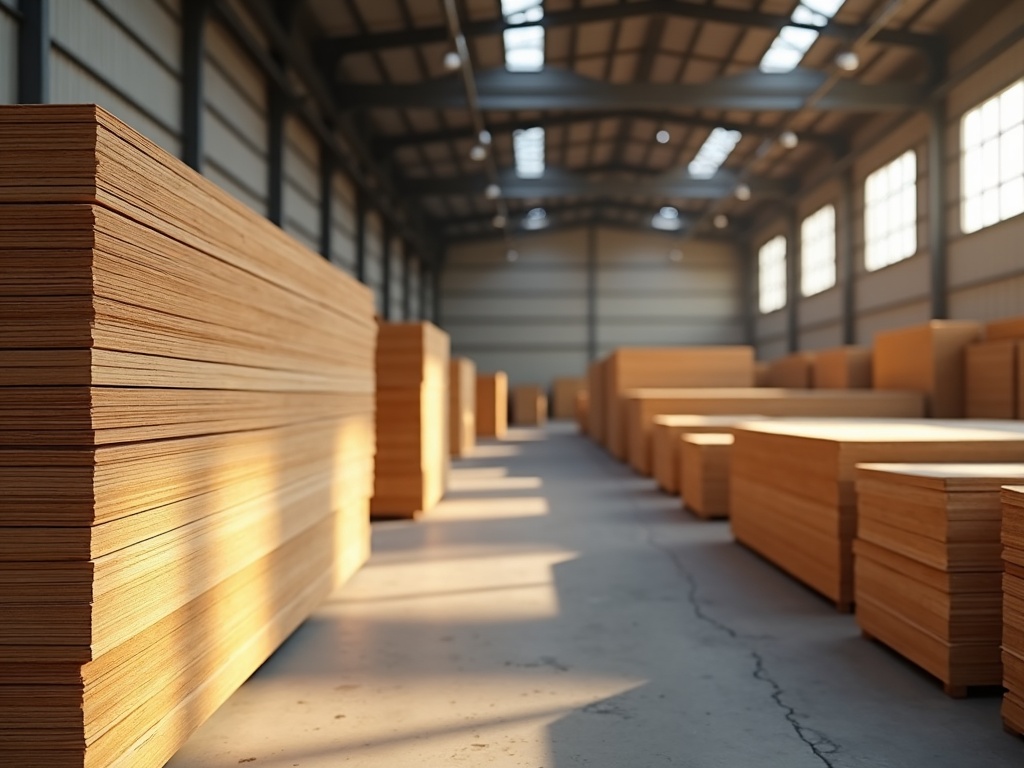
Why structural plywood is essential for safe and durable home extensions
The first thing you need to know about plywood is that it comes in two broad categories, non-structural and structural. Both are made by gluing together layers, but only structural plywood is made from gluing together layers of wood and then layering it again to build up the desired thickness. This cross-grain arrangement gives the panel strength in both directions, making it less likely to expand, shrink or warp.
Certified Panels Versus Utility Boards
All plywood isn’t created equal: the big difference is between structural and non-structural grades, and it’s nothing to do with the veneer’s pretty face. Structural ply has to be manufactured to AS/NZS 2269, the trans-Tasman standard for ply that’s going to be asked to bear loads. This pretty well dictates the ply’s load-bearing performance, its ply thickness tolerances, and most importantly, the quality of the glue line. Structural ply has to be bonded with a Type A phenol-formaldehyde resin adhesive.
That’s the hardwearing, won’t-delaminate-when-wet stuff. Non-structural, or ‘utility’ ply, is bonded with interior-grade adhesives, and one good downpour when the spotted gum frame of your extension is exposed to the heavens for a few weeks before the roofing’s on, and the ply separating, is a very sad sight indeed. Once a ply panel has started delaminating it’s lost its structural integrity, and there’s no coming back from that one.
Sourcing the Right Product For Your Conditions
Ensuring that you use certified panels is important, however, equally important is sourcing from a supplier that understands what "certified" means for your particular local conditions. Protect the structural integrity, longevity, and value of your renovation by sourcing certified AS/NZS 2269 panels from reputable Plywood Supplies Perth rather than relying on unbranded, hardware-grade utility boards.
If you’re building in areas with high termite pressure or chronic moisture, preservative treatment is non-negotiable. H2 envelope treatment protects against termite attack in above-ground applications. H3 treatment is necessary for any plywood that’s exposed to the weather or in contact with damp conditions. Remember, it’s far cheaper to get the treatment level right now than to deal with decay or pest damage after you’ve installed your beautiful new floors and walls.
Lateral Bracing: The Job Plywood Does That Most Materials Can’t
Building extensions are exposed to more than just their own weight. Wind can exert pressure on the walls and roof of a building laterally. If there is not enough support, parts of the structure can move or even shift over time.
A structural plywood sheathing forms a type of bracing diaphragm. This sheathing is attached to the wall studs and allows the transfer of lateral forces, such as wind or seismic loads, down through the frame and into the footing of the building. The Australian Standard for residential timber-framed construction, AS 1684, stipulates that even the thinnest structural plywood sheathing with a thickness of 4.5mm can provide a design bracing capacity of up to 3.4 kN/m. This is substantially higher than what gypsum plasterboard or any non-structural lining can provide.
The F-rating of a panel, which can be an F8 or F11 grade and so on, describes the bending strength and stiffness of the panel. The higher the F-rating, the more load the panel can carry. Therefore, choosing the appropriate F-rating for your wall sheathing is not a scientific detail, it is the factor that determines if your extension will withstand a storm.
Subfloors That Don’t Squeak or Bounce
A springy floor is one of the most frequent call-backs in DIY extensions, and nine times out of ten it relates to the wrong subfloor panel or a poor install.
You cannot use standard-grade sheet material; for a robust, flat floor without bounce or squeaks, you need to use tongue-and-groove structural plywood. It doesn’t cost that much more, but it sets the right base for everything that’s layered on top.
The Tongue and Groove profile locks sheets together at their edges, creating a single, strong floor that lets loads distribute seamlessly across multiple joists. Stick with square-edge sheets, and you get a suspended floor where every load is solely on the frame.
Building Code Compliance and What Inspectors Actually Check
Evidence for structural grading is sought by building inspectors for load-bearing sheet materials. They’re looking for that EWPAA stamp, the F-rating, the bond type, whether on the sheet or in the paperwork. If you can’t prove what you used in the build, the inspection doesn’t pass.
A failed inspection causes two issues. The first is time. The second is cost, a structural retrofit on an already-sheathed extension is a big cheque and a big drama. The risk of both scenarios is avoided by using certified panels from the get-go, there’s no cost impost when you realize the potential cost of doing it twice.
Formaldehyde emissions are becoming a hot topic in construction too. E0 or E1 rated panels are the safe grades for enclosed spaces, protecting onsite trades and the eventual occupants.
When building or renovating, it’s easy to look at sheet materials as an easy point for saving a few bucks. Structural plywood is where that thinking falls apart. Engineering, certification, treatment, these aren’t cheap add-ons. They’re the difference between an extension you’re still happy with in 30 years and one that’s been a problem for the last 25.